Planning a Game Room: Layout, Clearance & Flow
A commercial buyer's perspective — the trade-offs and what we'd spec for a busy floor.
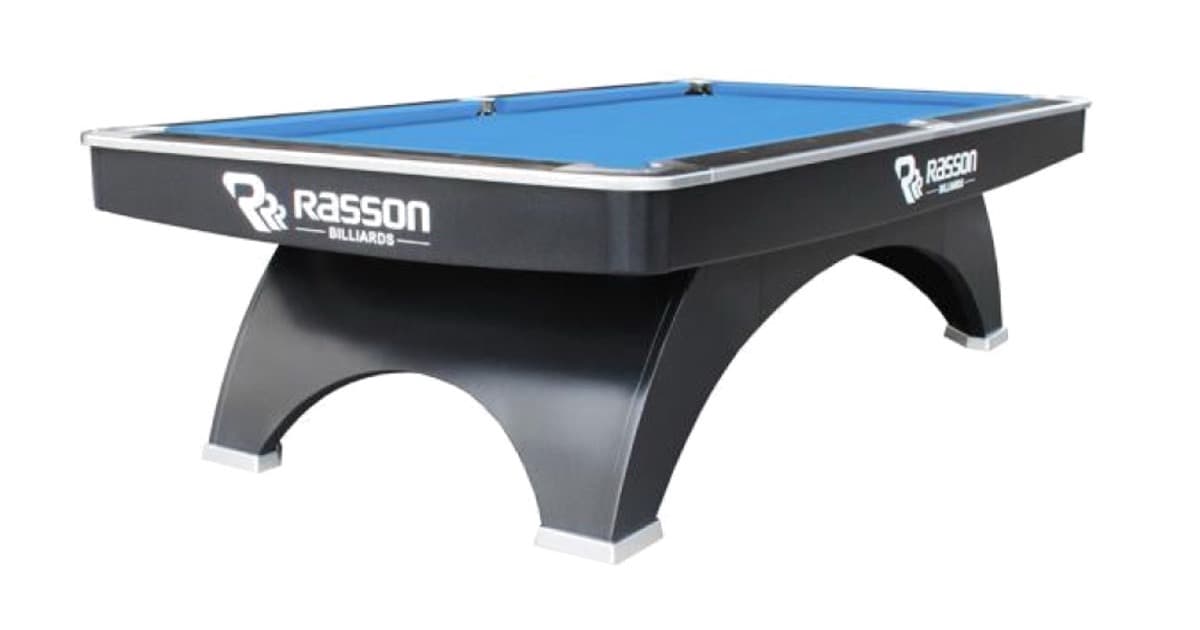
- Clearance first, always
- Circulation and sightlines
- Power, light and flooring
A game room lives or dies on layout. The same equipment can feel cramped and go unused, or flow naturally and stay busy, depending entirely on how the room is planned. Clearance, circulation and sightlines come before the shopping list.
Clearance first, always
Every table needs full cue-stroke clearance on all sides, and every machine needs room for a player to stand and a queue to form without blocking a walkway. Map these envelopes on the floor plan before committing to a count. It's the difference between a room that plays and a room that frustrates.
Where clearances overlap between two tables, that shared space has to satisfy both — plan it as the larger of the two requirements.
Circulation and sightlines
Keep clear paths from the entrance to the bar, the restrooms and the exits that don't cut through active play. Staff need sightlines to the whole room for service and security. Group social games together so the room has an energetic zone rather than scattered, lonely machines.
Power, light and flooring
Coin-op and arcade pieces need dedicated, tidy power; nobody should trip a breaker at peak. Light the play surfaces well without glare. Hard, level flooring keeps tables true and is easier to keep clean than carpet under a busy game area.
Send us a floor plan and we'll return a layout — clearances, counts and circulation — plus the equipment list to match.
Ready to spec your room?
A commercial specialist replies in one business day.